




Details
- Meeting Rooms: 15
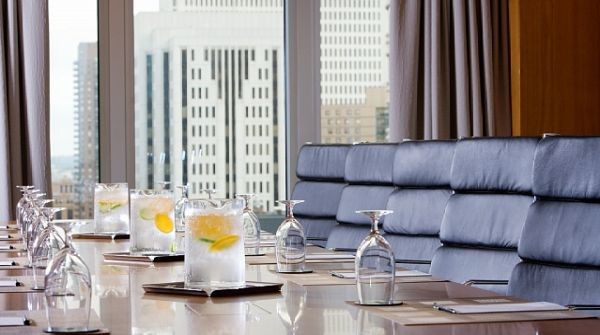
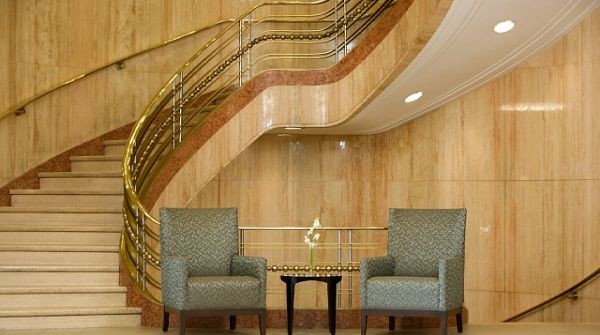
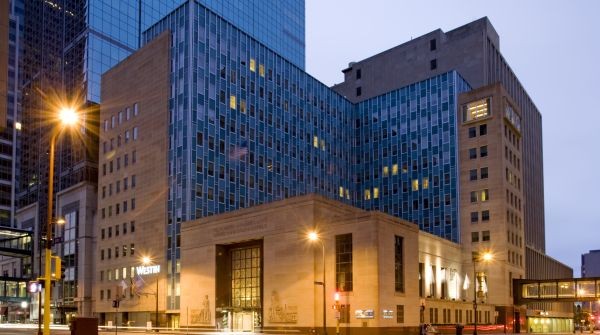
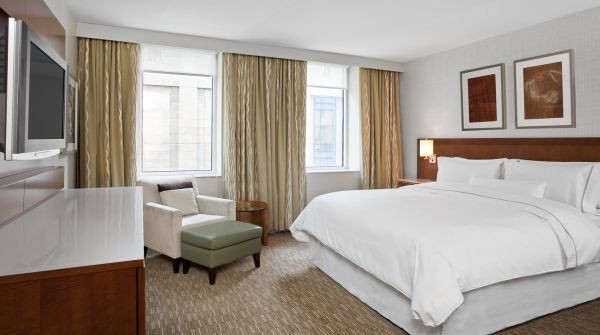
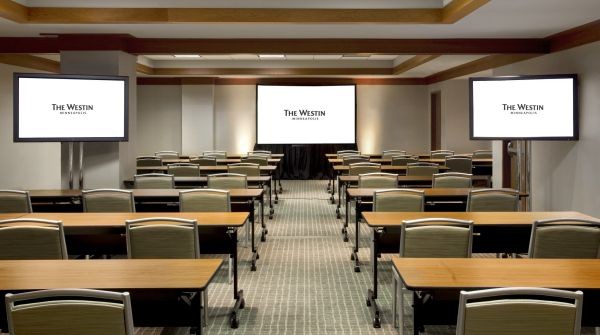
With more than 9,000 square feet of flexible event space across 15 meeting rooms, The Westin Minneapolis is ideal for meetings, events, and group stays. Connected to the climate
controlled Minneapolis Skyway System and steps from Nicollet Mall, guests enjo
y
convenient access to downtown offices, dining, shopping, entertainment, and iconic
Minneapolis attractions.
Contact Information
- The Westin Minneapolis
- info@westinmpls.com
- 88 South 6th Street
- Minneapolis, Minnesota 55401
- Phone: (612) 333-4006
Amenities
- In-House Catering
Meeting Spaces
-
Agriculture
Occupancy: 0 - 60
Configuration Occupancy Theater 60 Classroom 30 Conference 25 U-Shape 21 Reception 40 Banquet/Rounds 32 -
Banker's Boardroom
Occupancy: 0 - 70
Configuration Occupancy Theater 70 Classroom 50 Conference 30 U-Shape 30 Reception 60 Banquet/Rounds 50 -
Capital Boardroom
Occupancy: 0 - 16
Configuration Occupancy Conference 16 -
Currency Boardroom
Occupancy: 0 - 12
Configuration Occupancy Conference 16 -
Finance Boardroom
Occupancy: 0 - 12
Configuration Occupancy Conference 12 -
Forestry
Occupancy: 0 - 60
Configuration Occupancy Theater 70 Classroom 50 Conference 30 U-Shape 30 Reception 60 Banquet/Rounds 50 -
Lakes
Occupancy: 0 - 70
Configuration Occupancy Theater 70 Classroom 50 Conference 30 U-Shape 30 Reception 60 Banquet/Rounds 50 -
Manufacturing
Occupancy: 0 - 130
Configuration Occupancy Theater 130 Classroom 70 Conference 42 U-Shape 42 Reception 100 Banquet/Rounds 100 -
Mining
Occupancy: 0 - 60
Configuration Occupancy Theater 60 Classroom 45 Conference 24 U-Shape 27 Reception 40 Banquet/Rounds 40 -
Platinum Private Dining Room
Occupancy: 0 - 15
Configuration Occupancy Reception 15 Banquet/Rounds 8 -
The Vault
Occupancy: 0 - 70
Configuration Occupancy Theater 70 Classroom 40 Conference 30 U-Shape 33 Reception 60 Banquet/Rounds 50