

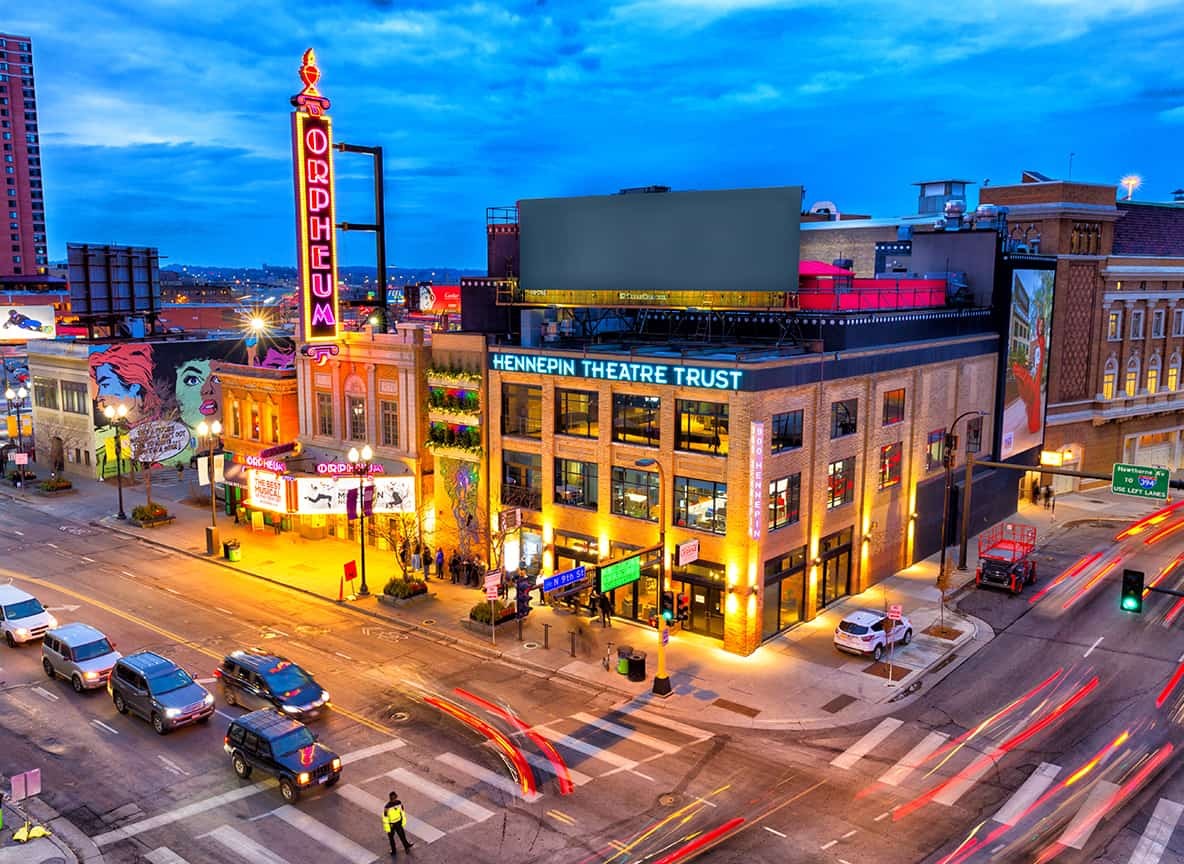
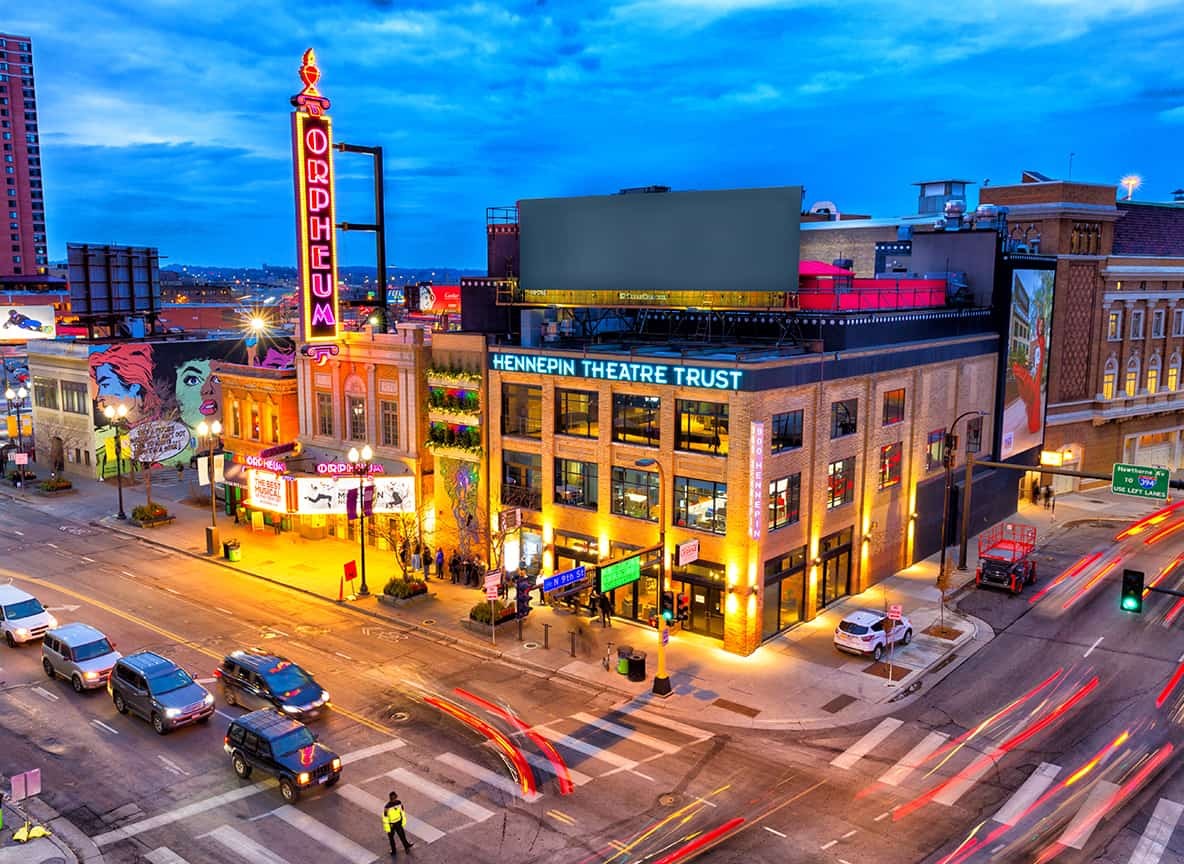
The Hennepin - An Arts and Cultural Event Center
Details
- Meeting Rooms: 6
Contact Information
- The Hennepin - An Arts and Cultural Event Center
- 900 Hennepin Avenue
- Minneapolis, Minnesota 55403
- Phone: (612) 455-9518
Amenities
- A/V
- Wifi
- Wireless Microphones
Meeting Spaces
-
Best Buy Foundation Gallery
Occupancy: 0 - 40
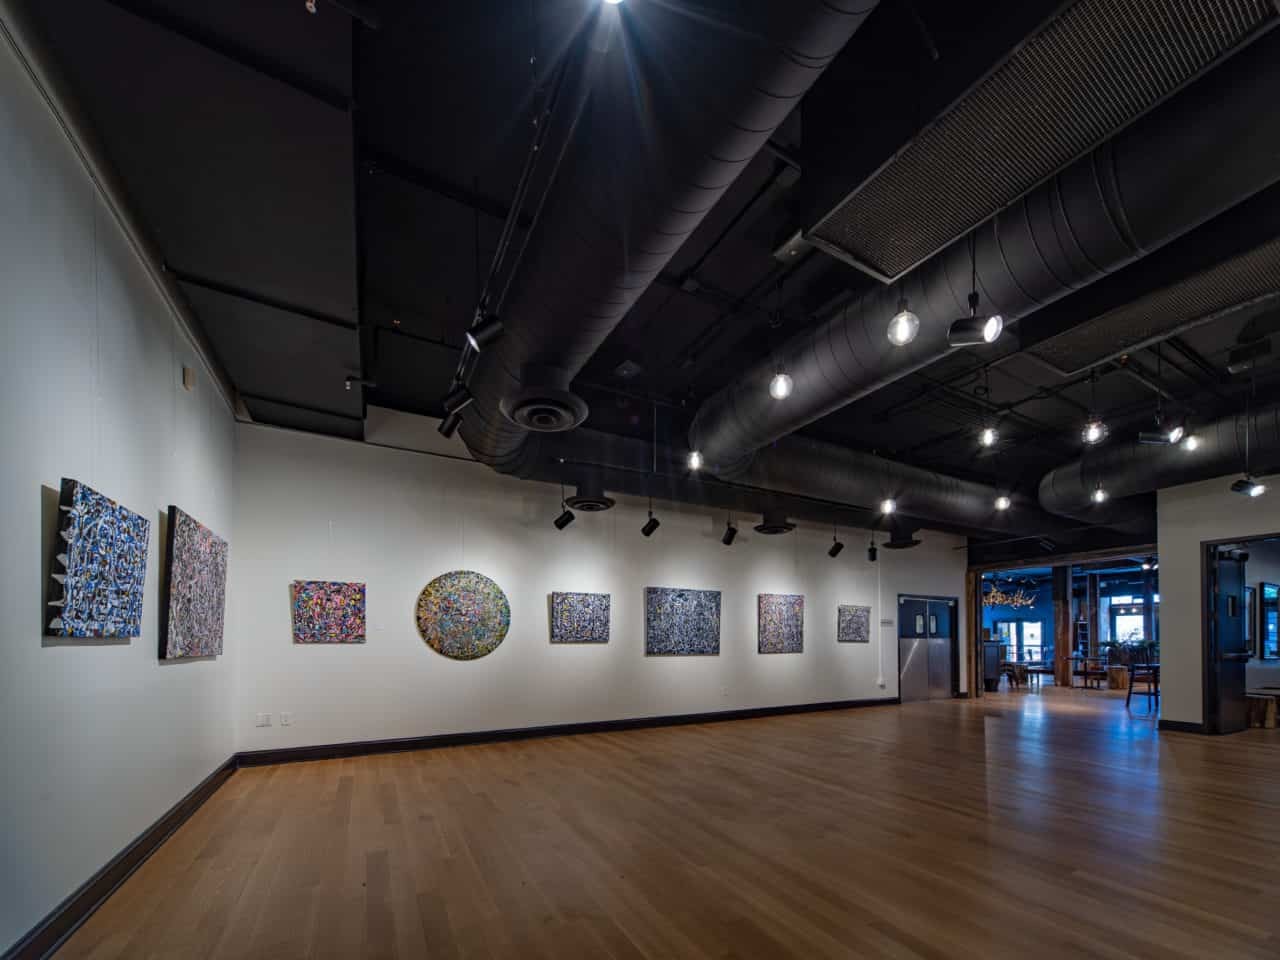
The Gallery is an intimate space showcasing rotating work created by local artists. The beautiful surroundings are a treat for your guests during a cocktail reception, meeting, or can be used as additional dinner seating. The Best Buy Foundation Gallery pairs perfectly with the Lexus Lounge and Jack Link’s Legend Lounge for added event space.
Configuration Occupancy Banquet/Rounds 27 Reception 45 Theater 40 -
Jack Link's Legend Lounge
Height: 22
The Jack Link’s Legend Lounge is a historic space with original wood features, ornate details and an abundance of natural light. The Jack Link’s Legend Lounge is a historic space with original wood features, ornate details and an abundance of natural light. The space comes furnished with modern lounge furniture and can be transformed into various event configurations. The Jack Link’s Legend Lounge is adjacent to Best Buy Foundation Gallery and the Lexus Lounge. Rooms can be combined for additional event space!
Configuration Occupancy Banquet/Rounds 88 Reception 119 Theater 100 -
Lexus Lounge
Occupancy: 0 - 50
The Lexus Lounge is a design-centric space with modern finishings and historic pieces from the Orpheum Theatre. The Lexus Lounge is a design-centric space with modern finishings and historic pieces from the Orpheum Theatre. The beautiful surroundings are a treat for your guests during a cocktail reception, meeting, or can be used as additional dinner seating. The Lexus Lounge pairs perfectly with Best Buy Foundation Gallery and Jack Link’s Legend Lounge for added event space.
Configuration Occupancy Banquet/Rounds 50 Reception 50 -
Outdoor Terrace
Best kept outdoor space in Minneapolis! Lovely intimate terrace tucked away in the heart of downtown!
Configuration Occupancy Banquet/Rounds 46 Reception 85 Theater 48 -
Studio 900
Occupancy: 0 - 400
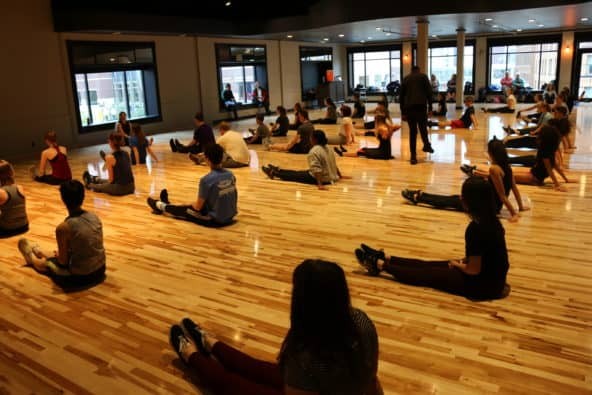
Height: 41Studio 900 features city views, maple hardwood floors and impressive windows offering natural light. This open concept space is the largest in our venue and allows for flexible floor plan options to match your event size and style. From impressive corporate gatherings, to concerts, to beautiful weddings, this room can do it all. Studio 900 is equipped with professional audio/visual and lighting capabilities making it an ideal mid-sized concert or performance venue. Looking for rehearsal space? Studio 900 features sprung floors. Portable dance mirrors and ballet barres are also available.
Configuration Occupancy Banquet/Rounds 220 Reception 400 Theater 300 -
The Rooftop
The Rooftop offers breathtaking views of the downtown Minneapolis skyline. Your guests will be energized by the bustling city and open air. This space is perfect for cocktail hours, dancing, wedding ceremonies, you name it! The Rooftop is a great addition to any of our indoor event spaces.
Configuration Occupancy Banquet/Rounds 76 Reception 149 Theater 85