


Details
- Hours: Tues – Sun, 10 am to 5 pm; Thurs, 10 am to 9 pm
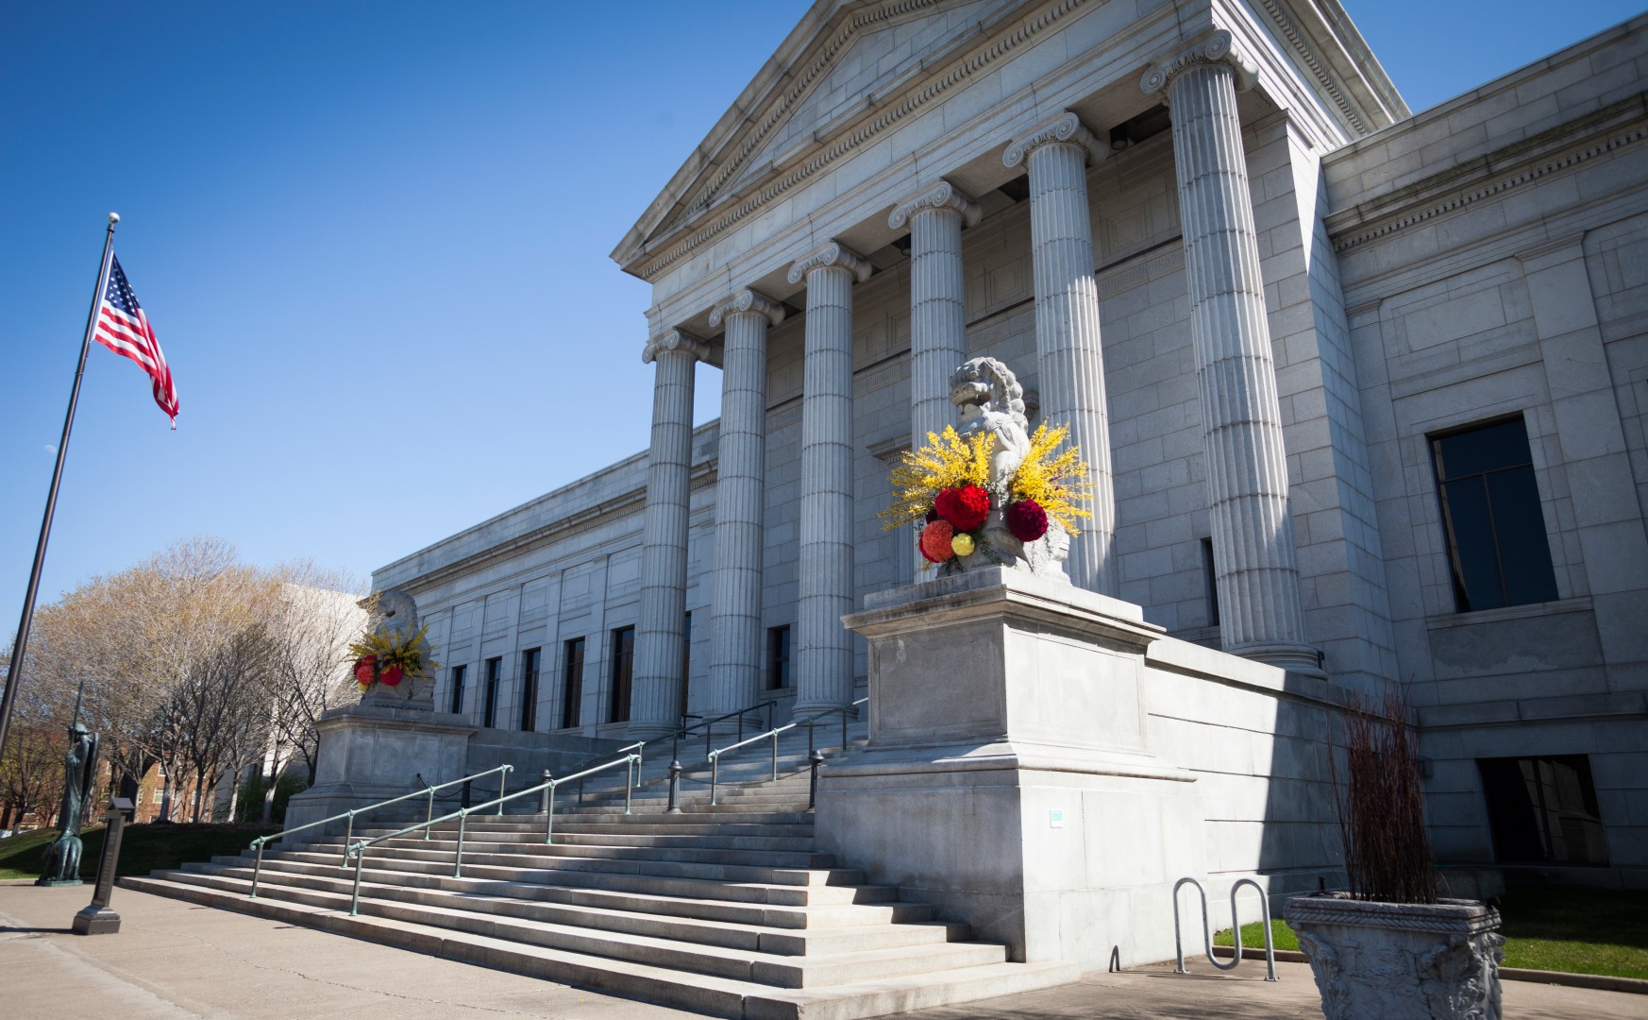
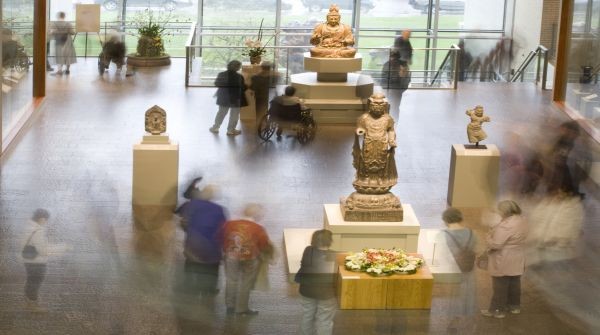
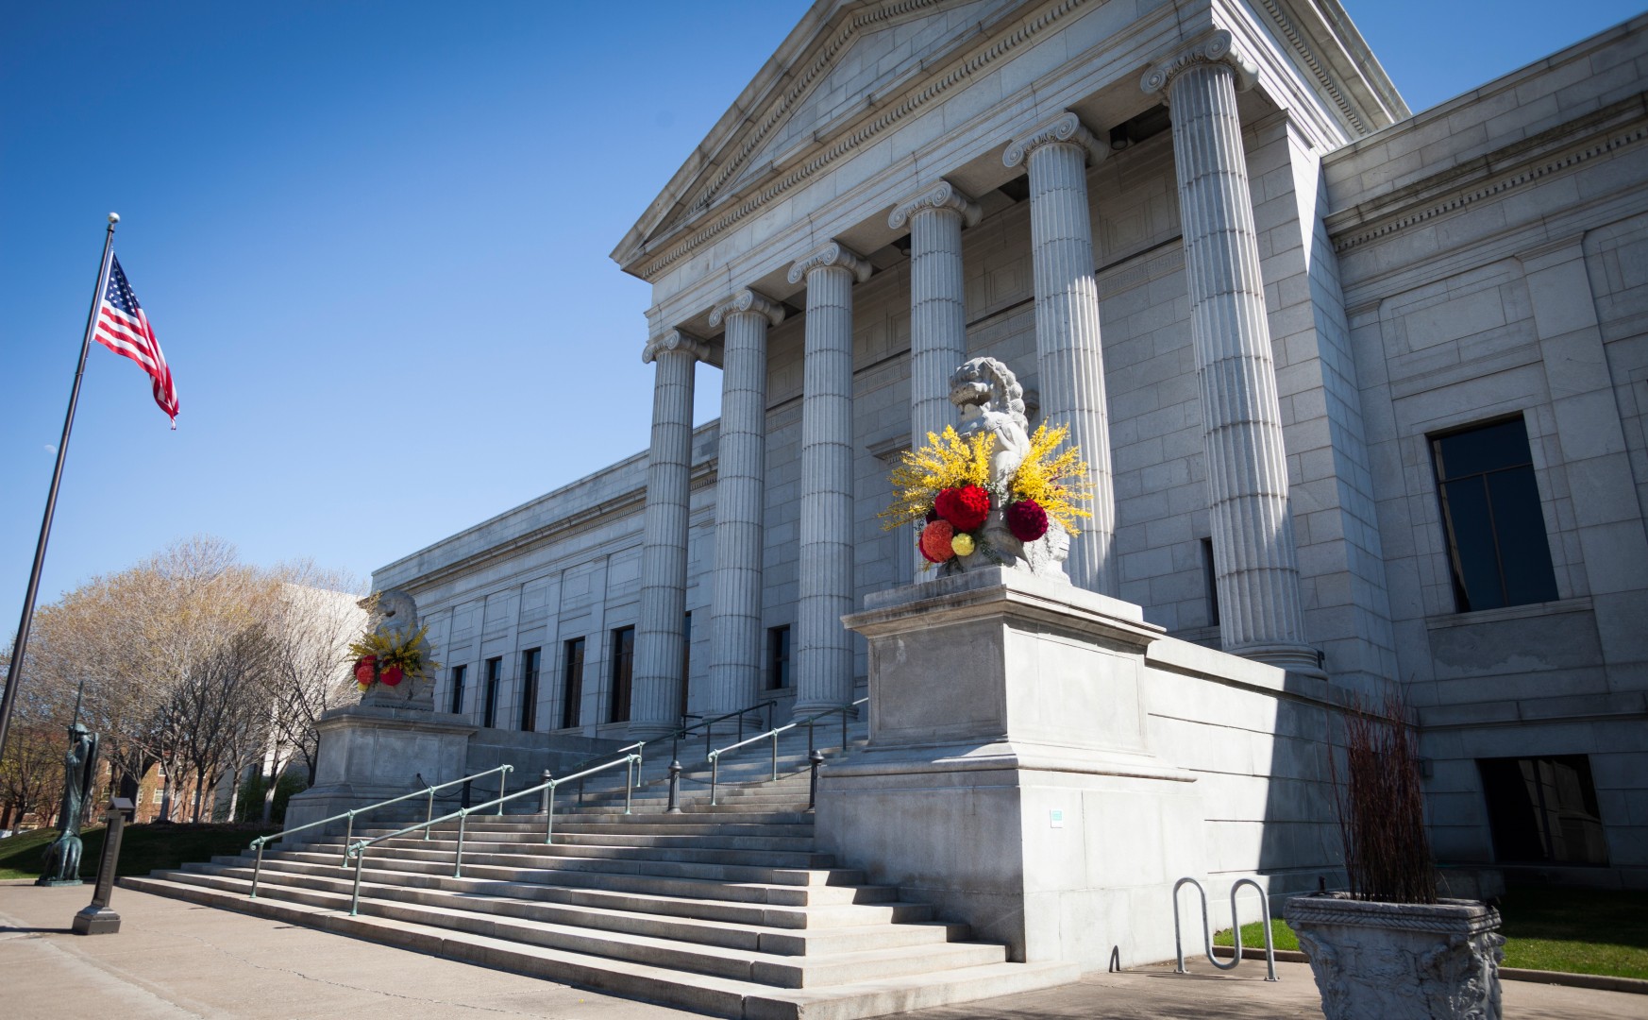
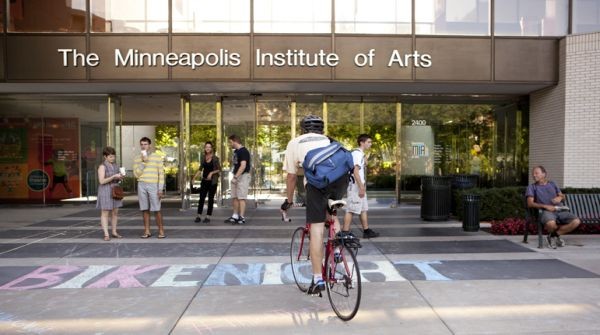
The Minneapolis Institute of Art—Mia—is one of the country’s leading encyclopedic art museums and a must-visit cultural destination in Minneapolis. With always-free general admission, Mia offers access to more than 100,000 works spanning 5,000 years, from ancient objects and global collections to contemporary art, design, photography, and iconic masterworks.
Just minutes from downtown and easy to reach by bus, Mia gives museum lovers room to explore, discover, and return again. Visitors can experience works by artists including Rembrandt, van Gogh, Monet, and Matisse, along with special exhibitions, programs, and events throughout the year.
Contact Information
- Minneapolis Institute of Art (Mia)
- visit@artsmia.org
- 2400 Third Avenue South
- Minneapolis, Minnesota 55404
- Phone: (612) 870-3000
Amenities
- Accessible
Meeting Spaces
-
Art Studios
Occupancy: 0 - 45
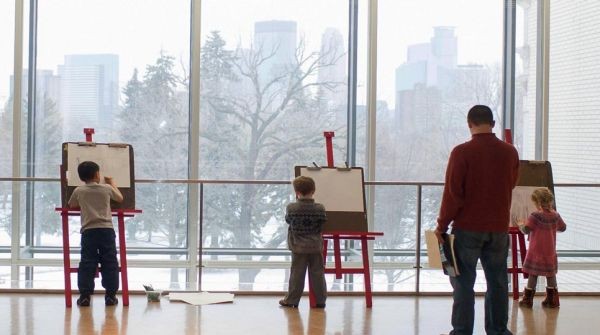
Versatile, spacious rooms, ideal for group projects, birthday parties, and artmaking activities.
Configuration Occupancy Reception 45 Theater 32 Classroom 18 -
Friends Community Room
Occupancy: 0 - 150
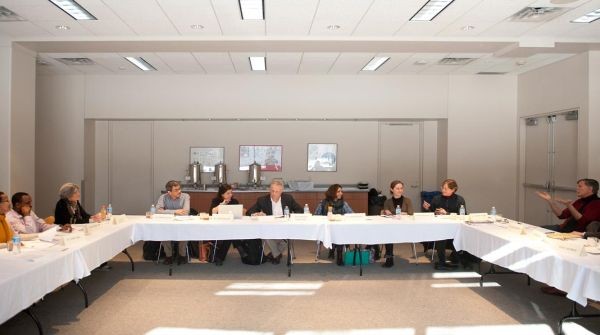
Versatile, light-filled room with state-of-the-art audio-visual equipment.
Configuration Occupancy Banquet/Rounds 64 Reception 150 Theater 96 Classroom 72 -
General Mills Lobby
Occupancy: 0 - 250
A lofty space for welcoming guests. Looks out on Washburn-Fair Oaks Park.
Configuration Occupancy Reception 250 Banquet/Rounds 150 Theater 100 Classroom 48 -
Library
Occupancy: 0 - 48
Intimate maple-paneled room with large windows overlooking Target Park. Ideal for smaller meetings, presentations, or workshops.
Configuration Occupancy Theater 48 Classroom 24 -
Pillsbury Auditorium
Occupancy: 0 - 280
Ideal for presentations, talks, and film screenings.
Configuration Occupancy Theater 280 -
Reception Hall and MacMillan Atrium
Occupancy: 0 - 350
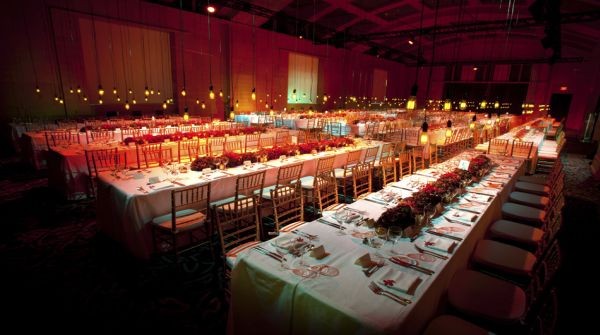
Stunningly spacious maple-paneled room. Can be paired with the adjoining MacMillan Atrium.
Configuration Occupancy Banquet/Rounds 300 Reception 500 Theater 350 Classroom 200 -
Regis Fountain Court & Bruce B. Dayton Rotunda
Occupancy: 0 - 400
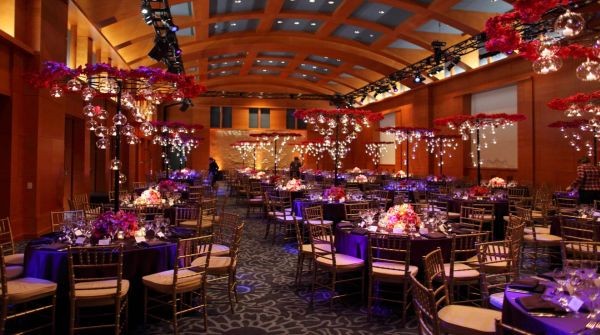
Stately marble hall with soaring ceilings and enchanting balconies.
Configuration Occupancy Banquet/Rounds 300 Reception 1,000 -
Target Park
Occupancy: 0 - 1,000
Outdoor courtyard with elegant landscaping, abstract sculptures, pavilion, and a grove of oak trees, perfect for outdoor celebrations.
Configuration Occupancy Reception 1,000 -
Villa Rosa Room
Occupancy: 0 - 200
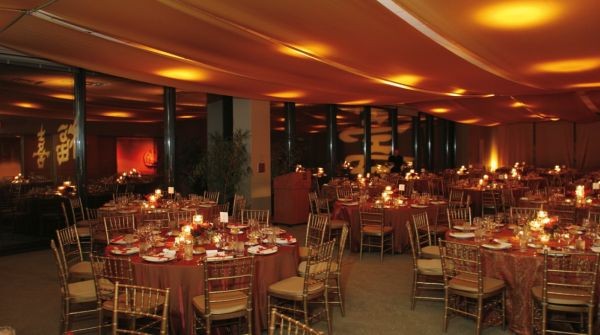
Elegant third-floor dining room overlooking Target Park. Perfect for roundtable discussions, lectures, luncheons or dinners. This space can also accommodate audiovisual equipment.
Configuration Occupancy Banquet/Rounds 160 Reception 200 -
Wells Fargo Community Room
Occupancy: 0 - 85
Versatile, light-filled room ideal for daytime meetings or private dinners.
Configuration Occupancy Banquet/Rounds 64 Reception 85 Theater 60 Classroom 40